
Eco Friendly
Address
10022 Lavender Lane, Magnolia, TX
Price
$ 347,000
Property Attributes
- MLS#36584302
- TypeSingle Family
- Listing Status Active
- CountyMontgomery
- CityMagnolia
- Area15 Magnolia/1488 West
- NeighborhoodEnclave at Dobbin
- Zip77354
- Style
- Year Built2022
- Taxes$ 10019
- Price$ 347,000
- Bedrooms4
- Full Bathrooms2
- Half Bathrooms1
- Sqr Footage2502
- Lot Size0.2717 Acres
Data Source:
Houston Association of REALTORS® (HAR)
Property Description
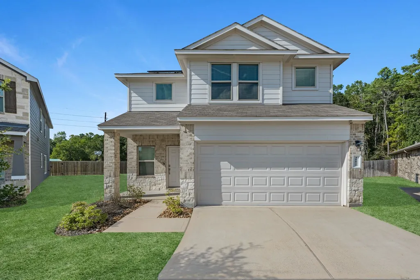
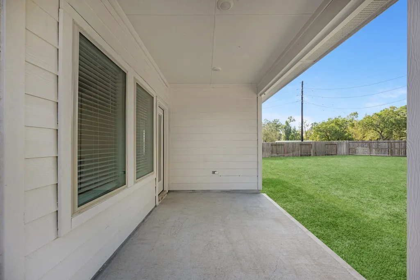
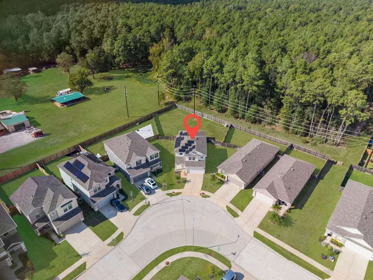
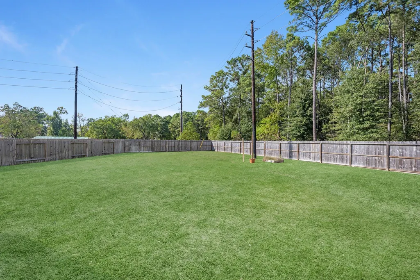
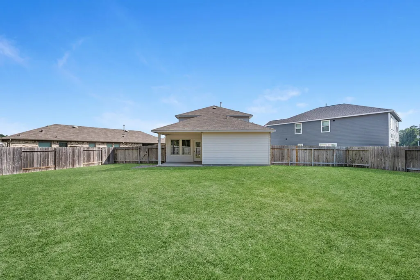
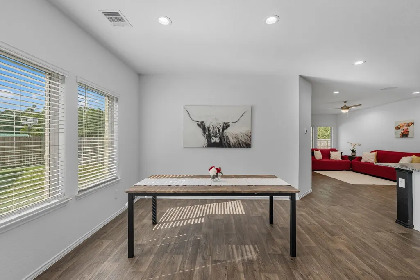
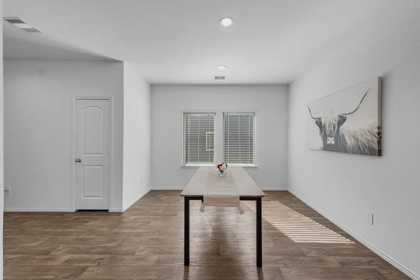
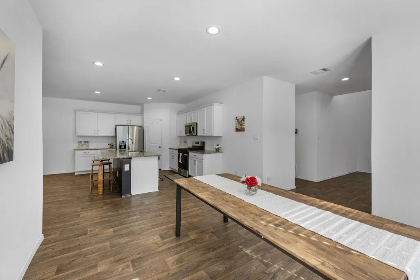
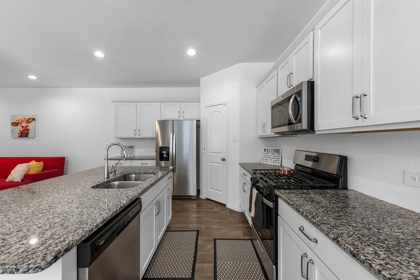
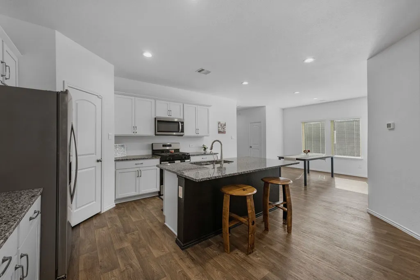
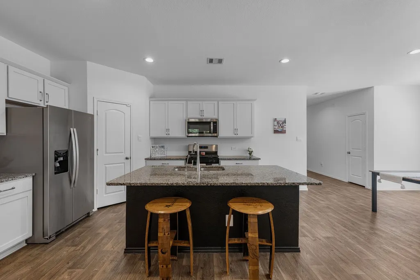
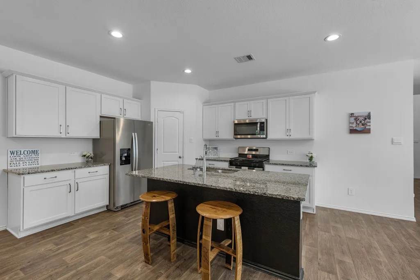
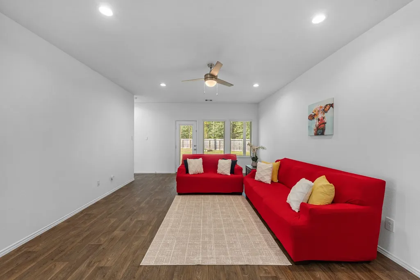
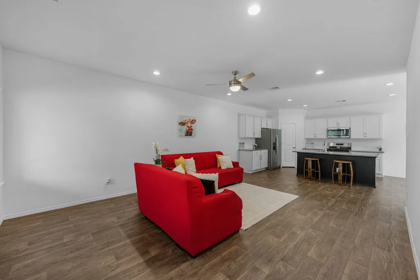
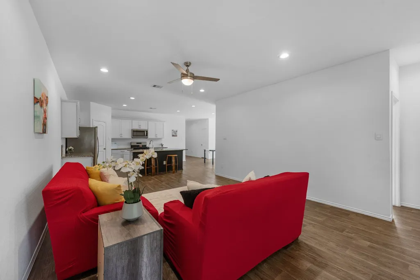
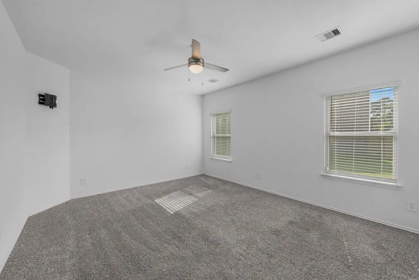
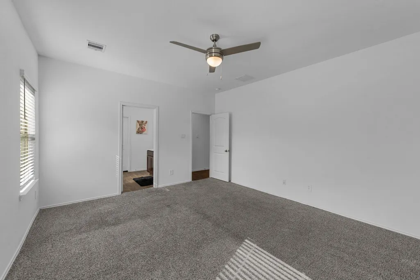
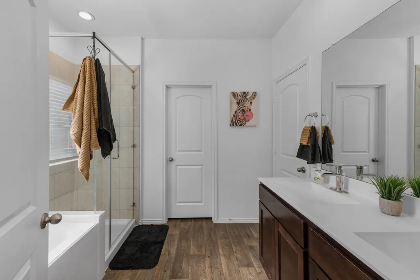
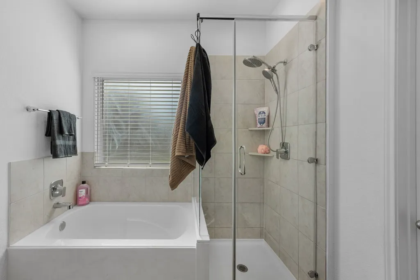
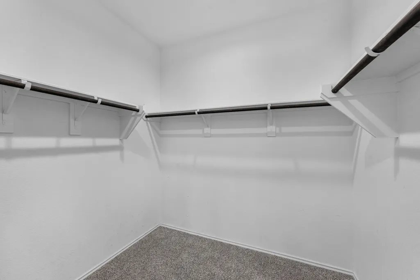
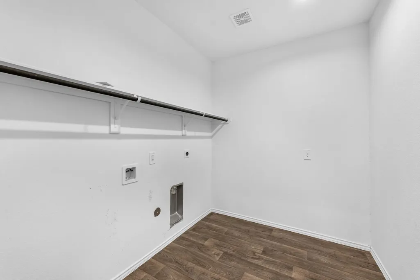
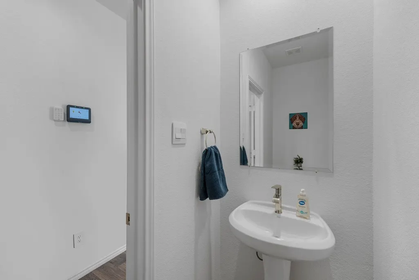
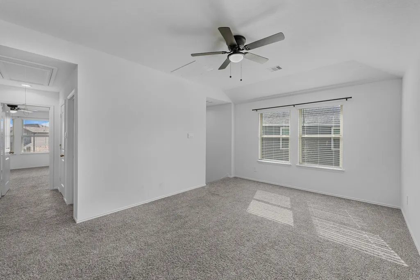
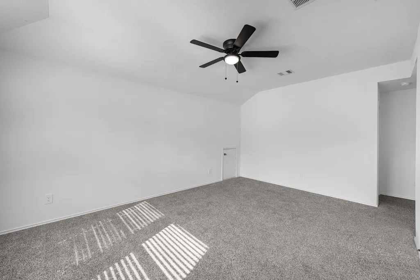
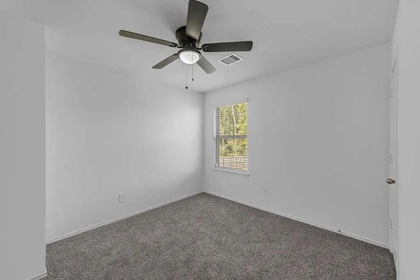
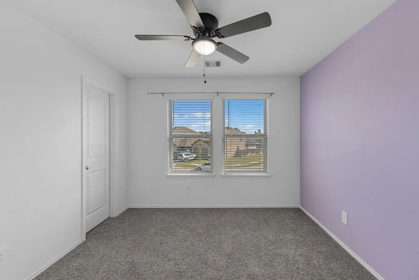
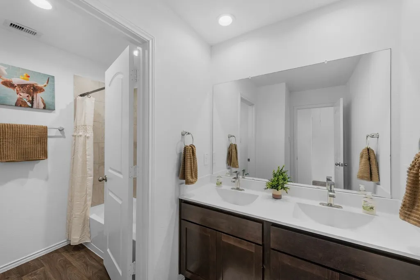
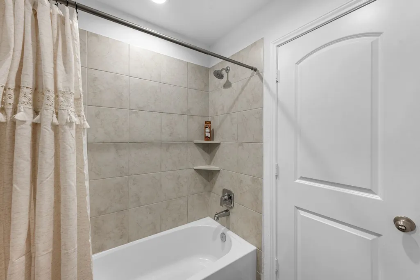
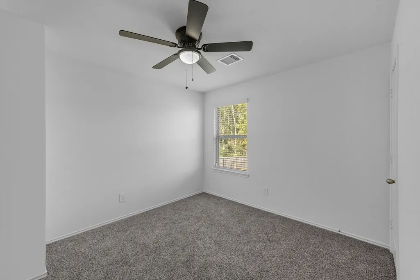
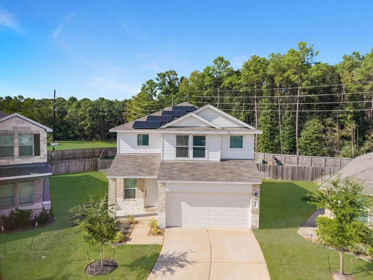
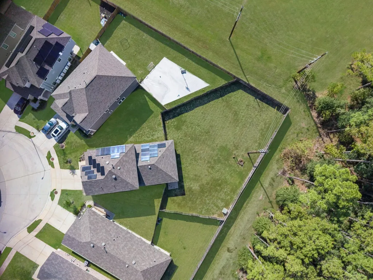
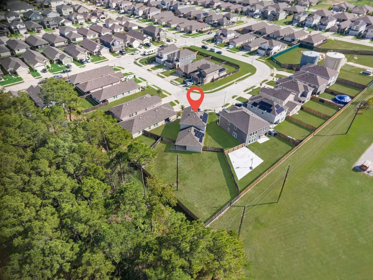
Kids Need A Yard? Check out this HUGE BACK YARD AND NO BACK NEIGHBORS. This home has Solar Panels which the electric bills are under $80 a month what a savings.(Solar Panels will be paid off at closing) 4/2.5/with Gameroom. This home has it all Dining Room area big enough for entertaining, Open Kitchen Concept with Many Cabinets with Hardware, Gas stove/range, Island with electrical outlets and deep dish sink. Island is wide enough for bar stools for casual dining. (Refrigerator Stays) Living/ Family large size with 2 large windows for natural light & Glass Door for entry Back Yard. Primary Bedroom with Ceiling Fan, Primary Bath has Double Vanity Sinks, Seperate Shower, Soaker Tub and Large Closet. Large Utility Room & Half Bath first floor. Upstairs Gameroom,3 large bedrooms with nice closets 2nd Full Bath w/dbl Vanity Sinks,Tub/Shower Combo.Covered Back Patio,Full Yard Sprinklers.Back yard big enough for a swimming pool, playground equipment, and the best thing no back neighbors.
| Elementary School | Middle School | High School |
|---|---|---|
| MAGNOLIA ELEMENTARY SCHOOL (MAGNOLIA) Elementary School | MAGNOLIA JUNIOR HIGH SCHOOL Middle School | MAGNOLIA WEST HIGH SCHOOL High School |
| Price History | |
|---|---|
| 11/5/2026 | Listed $347,000 |
General Features
| Country | US |
|---|---|
| Sewer | Public Sewer |
| Heating | Central,Gas |
| Cooling | Central Air,Electric |
| Roof | Composition |
| Appliances | Dishwasher,Disposal,Gas Oven,Gas Range,Microwave,Refrigerator,Tankless Water Heater |
| HOA Fee | 750 |
| Garage Spaces | 2 |
| Patio/Porch Features | Covered,Deck,Patio,Porch |
| Architectural Style | Traditional |
| Security Features | Security System Owned,Smoke Detector(s) |
| Construction Materials | Brick,Cement Siding,Stone |
| Exclusions | All staging inside home & garage. |
| Year Built | 2022 |
| Stories Count | 2 |
| Levels | Two |
| Property Subtype | Detached |
| Tax Year | 2026 |
| Assoc Fee Paid Per | Annually |
| County | Montgomery |
| New Construction | false |
| Property Type | Residential |
| HOA | true |
| Energy Efficient | Radiant Attic Barrier,HVAC,Insulation,Solar Panel(s),Thermostat,Water Heater,Windows |
| Subdivision Name | Enclave at Dobbin |
| Facing Direction | East |
| Garage Y/N | true |
| Green Indoor Air Quality | Ventilation |
| Total Rooms | 9 |
| Full Baths | 2 |
| Status | Active |
| Directions | From 249, turn right on Hardin Store Rd., Right on Dobbin-Huffsmith Rd. Right on Tammy Lane, Right on Astter Trail that becomes Lavender Lane, house in the middle of cul de sac. |
| ModificationTimestamp | 2026-11-07T21:08:22.333-00:00 |
| High School | MAGNOLIA WEST HIGH SCHOOL |
| City | Magnolia |
| Disclosures | Exclusions Disclosure,Municipal Utility District Disclosure |
| Association Name | Enclave at Dobbin Homeowners |
| High School District | 36 - Magnolia |
| MLS Area | 15 |
| Lot Size Units | Square Feet |
| Green Building Verification Type | ENERGY STAR Certified Homes |
| Elementary School | MAGNOLIA ELEMENTARY SCHOOL (MAGNOLIA) |
| Tax Annual Amount | 10019 |
| Middle/Junior High School | MAGNOLIA JUNIOR HIGH SCHOOL |
| MLS Area Minor | Magnolia/1488 West |
| Lease Considered Y/N | false |
| Virtual Tour | https://videotour.ai/view-video/10022-lavender-ln-magnolia-tx-77354-us-bdabb14b-4330-409a-9ba9-a6eb7fe3f451 |
| Standard Status | Active |
| Middle/Junior School District | 36 - Magnolia |
| Elementary School District | 36 - Magnolia |
| Year Built Source | Public Records |
| PostalCity | Magnolia |
| Legal Description | S459002 - ENCLAVE AT DOBBIN 02, BLOCK 5, LOT 16 |
Interior Features
| Interior Amenities | Breakfast Bar,Double Vanity,Granite Counters,High Ceilings,Kitchen Island,Kitchen/Family Room Combo,Bath in Primary Bedroom,Main Level Primary,Split Bedrooms,Soaking Tub,Separate Shower,Tub Shower,Three Bedrooms Up,Walk-In Pantry,Walk-In Closet(s),Window Treatments,Ceiling Fan(s),Kitchen/Dining Combo,Programmable Thermostat |
|---|---|
| Flooring | Carpet,Vinyl |
| Air Conditioning Y/N | true |
| Heating Y/N | true |
| Window Features | Low-Emissivity Windows,Window Coverings |
| Half Baths | 1 |
| Laundry Features | Washer Hookup,Electric Dryer Hookup |
| Total Bedrooms | 4 |
| Room Type | Entry/Foyer,Family Room,Kitchen,Living Room,Utility Room,Half Bath |
| LivingAreaSource | Appraiser |
| Total Baths | 3 |
| Bedrooms Possible | 4 |
Exterior Features
| Exterior Amenities | Covered Patio,Fence,Irrigation Sprinklers,Porch,Patio |
|---|---|
| Fencing | Back Yard |
| Parking Features | Driveway,Garage,Garage Door Opener |
| Lot Features | Cul-De-Sac,Greenbelt,Wooded |
| Water Source | Public |
| Lot Size Area | 11835 |
| Foundation Details | Slab |
| Building Area Total | 2502 |
| Lot Size Acres | 0.2717 |
| Road Surface Type | Concrete |
| Lot Size Source | Appraiser |
| Private Pool | false |
Amenities
- Foreclosure
- Views
- Short Sale
- New Construction
- Adult 55+
- Lease To Own
- No HOA Fees
- Furnished
- Primary On Main
- Air Conditioning
- Seller Finance
- Green
- Fixer Upper
- Horse
- Golf
- Fireplace
- Deck
- Garage
- Basement
- Pool
Property vs Single Family Average in 77354
Price
Taxes
Year Built
 The information being provided by Houston Association of REALTORS, Inc. is for the consumer's personal, non-commercial use and may not be used for any purpose other than to identify prospective properties consumers may be interested in purchasing. Any information relating to real estate for sale referenced on this web site comes from the Internet Data Exchange (IDX) program of the Houston Association of REALTORS, Inc. This web site may reference real estate listing(s) held by a brokerage firm other
 Information provided courtesy of LERA MLS. IDX information is provided exclusively for consumers' personal, non-commercial use and may not be used for any purpose other than to identify prospective properties consumers may be interested in purchasing. Information is believed to be accurate but not guaranteed. Provided courtesy of LERA MLS. Copyright 2026 LERA MLS, All Rights Reserved. Data last updated November 8, 2026 4:29 PM UTC
 Central Texas MLS | Four Rivers Association of REALTORS® All information deemed reliable but not guaranteed. All properties are subject to prior sale, change or withdrawal. Neither listing broker(s) or information provider(s) shall be responsible for any typographical errors, misinformation, misprints and shall be held totally harmless. Listing(s) information is provided for consumer's personal, non-commercial use and may not be used for any purpose other than to identify prospective properties
